Custom kitchens
Tailored cabinetry, islands, integrated appliances, pantry storage and resolved everyday functionality.
Custom joinery, cabinetry and carefully resolved interiors.
P & D JOINERY — 01 / CONCEPT
Considered from the first line. Designed to belong in the space.
Swipe the photographs. Hold an image to discover the detail.
FEATURED WORK — ARCHITECTURAL JOINERY
Courtyard Screen Pavilion — a distinctive portal and considered timber screening.
01 / SELECTED WORK
Explore real work alongside clearly labelled photography references. Swipe through the galleries to see different compositions, finishes and project types.
Project names and locations are working titles. Inspiration study cards use sourced reference imagery to fill out the portfolio while additional P & D Joinery photography is collected.
Explore the timber, stone and cabinetry details.
01 / DETAILS & MATERIALS
Your supplied photographs already show a strong visual range: soft white kitchens, timber grain cabinetry, veined stone, matte black built-ins and distinctive feature work. Those details are used throughout the site so the brand feels grounded in real projects from day one.
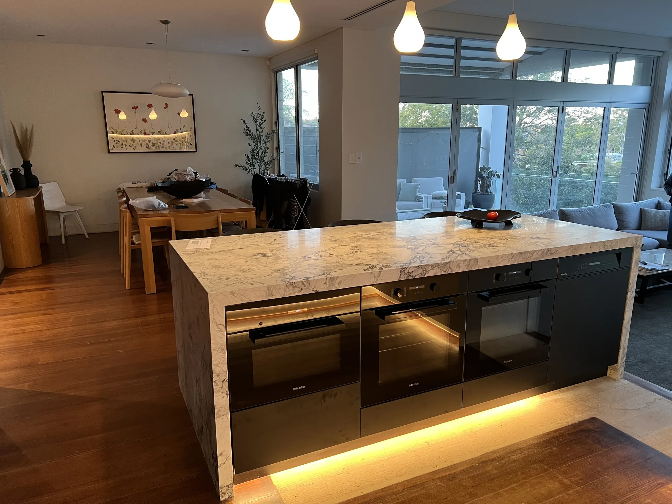
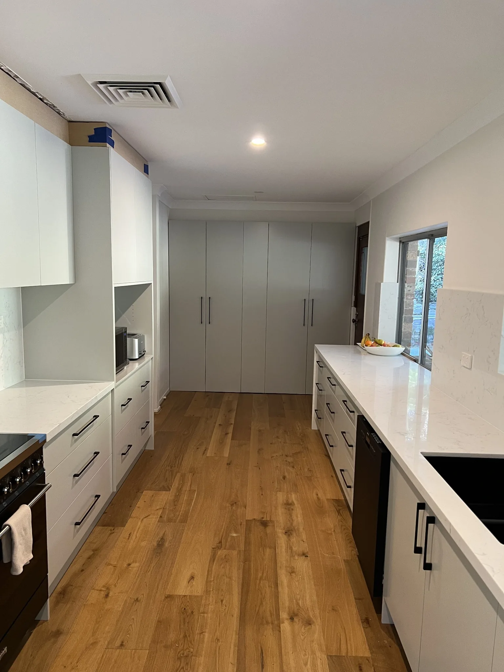
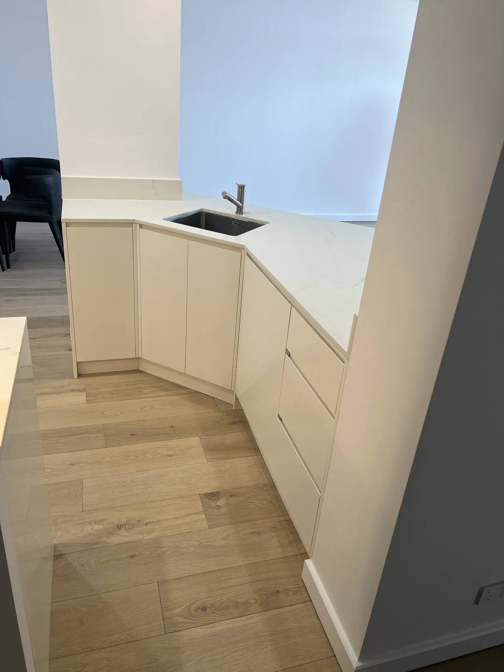
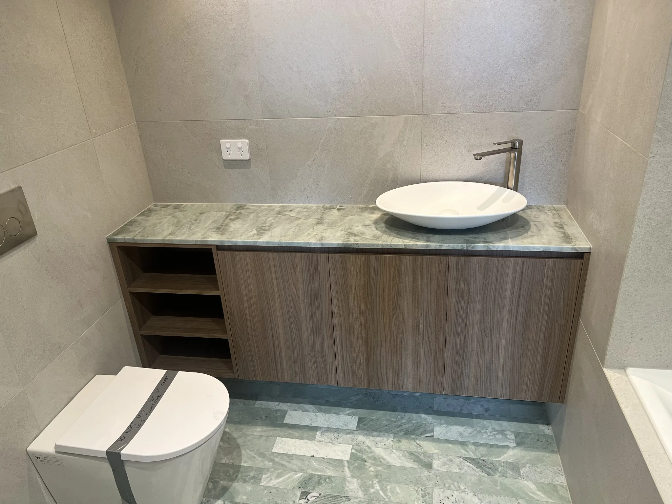
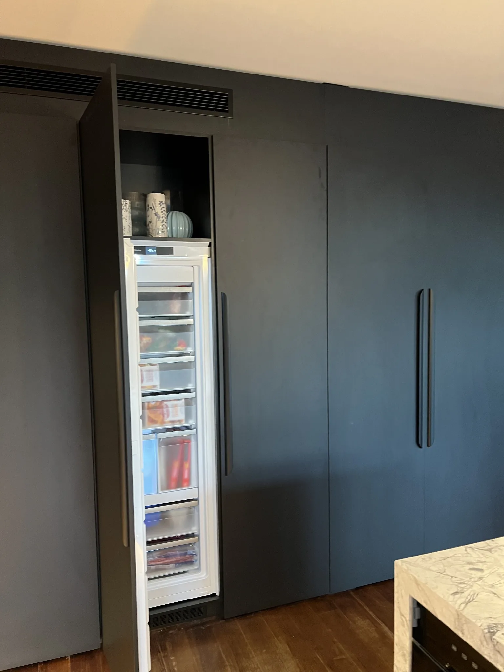
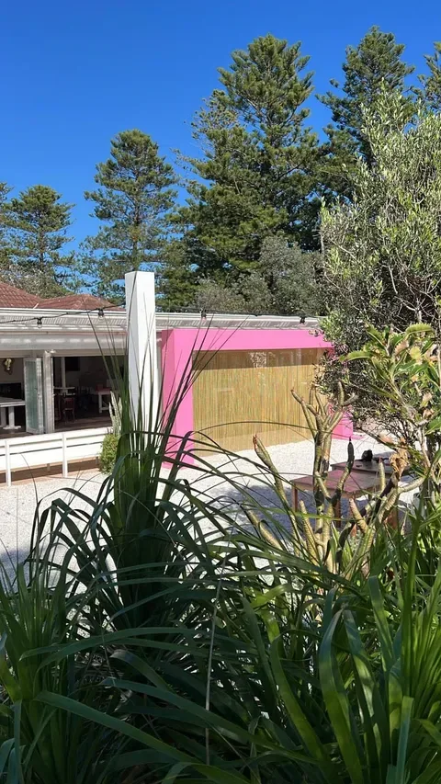
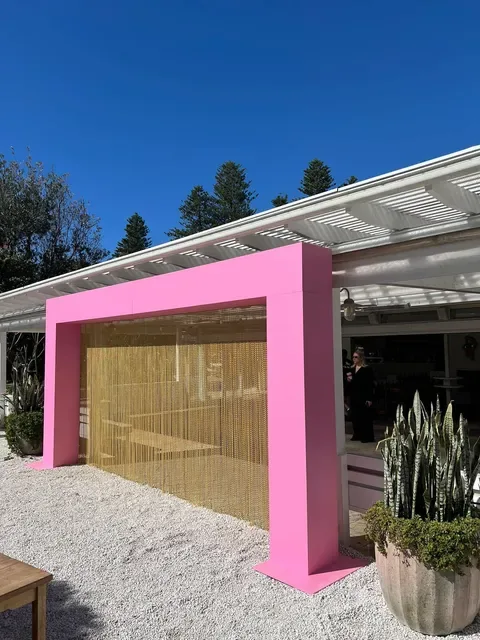
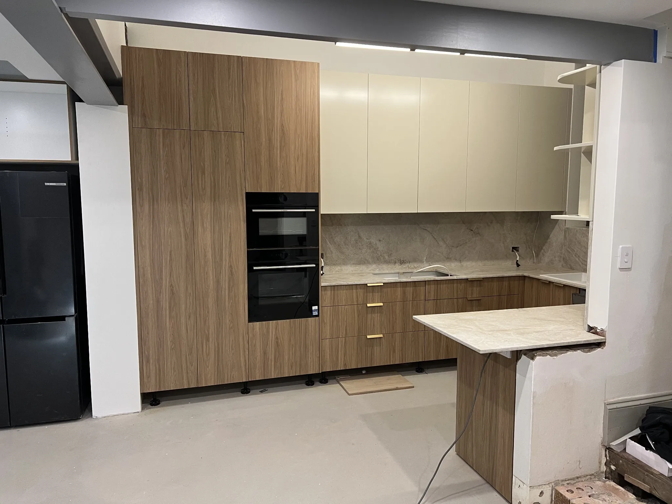
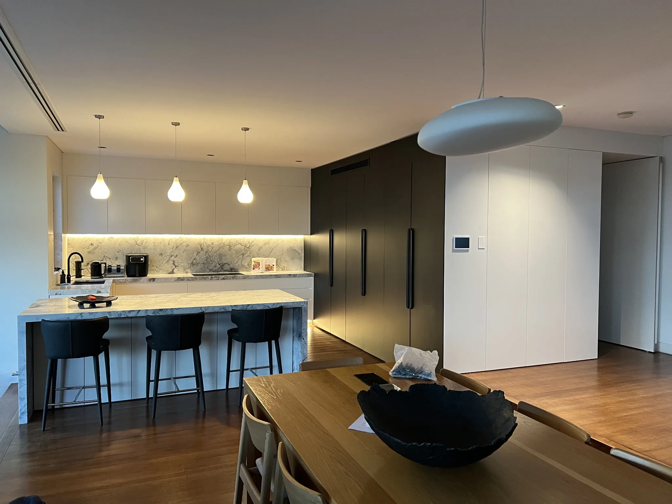
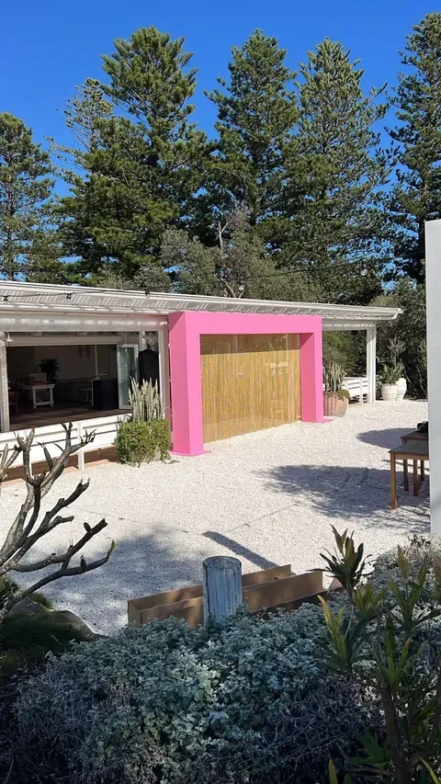
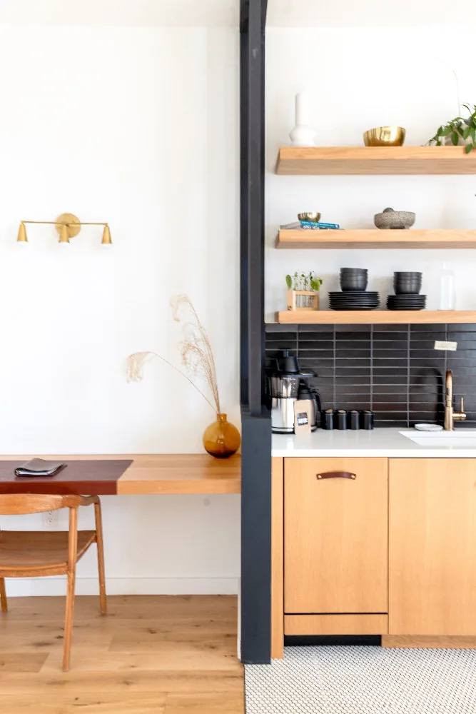
P & D Joinery is focused on cabinetry and custom joinery that feels resolved, practical and visually clean. From kitchens and bathroom vanities to integrated storage and feature installations, each piece is built to suit the space it belongs in.
The visual direction of this site combines your supplied project photography with a premium, editorial presentation inspired by leading architectural joinery studios.
03 / SERVICES
A clear services section gives the business immediate credibility even before every project has been fully documented.
Tailored cabinetry, islands, integrated appliances, pantry storage and resolved everyday functionality.
Floating vanities, clever storage and cabinetry that complements stone, tile and fixture selections.
Feature pieces, portals, screening and special details that bring personality to a project.
Purpose-built joinery for living spaces, storage zones and rooms that need a cleaner, more integrated solution.
04 / PROCESS
Discuss the space, what it needs to do, and the aesthetic direction you want it to carry.
Measurements, layout refinement, materials and practical decisions are worked through.
Joinery is fabricated and prepared with close attention to finish, fit and longevity.
The final result is fitted carefully so the space looks clean, intentional and complete.
05 / CONTACT
If you have a kitchen, vanity or custom joinery project in mind, use the form to prepare an enquiry summary. Live form delivery can be connected once the final business email is confirmed.